
Architect-led Revit & CAD documentation.
Send redlines tonight, get sheets back in the morning.
An architect-led documentation studio in India, working as your back office. Senior eyes on every sheet, and you can track progress live in your portal.
One sheet, back in 48 hours. NDA signed before any file changes hands. How we handle your files


What We Do Every Day
For Practices Like Yours
Four core offers, done properly — not a menu of forty. MEP, SketchUp conversion, geospatial and full documentation packages are all available too.
Work samples
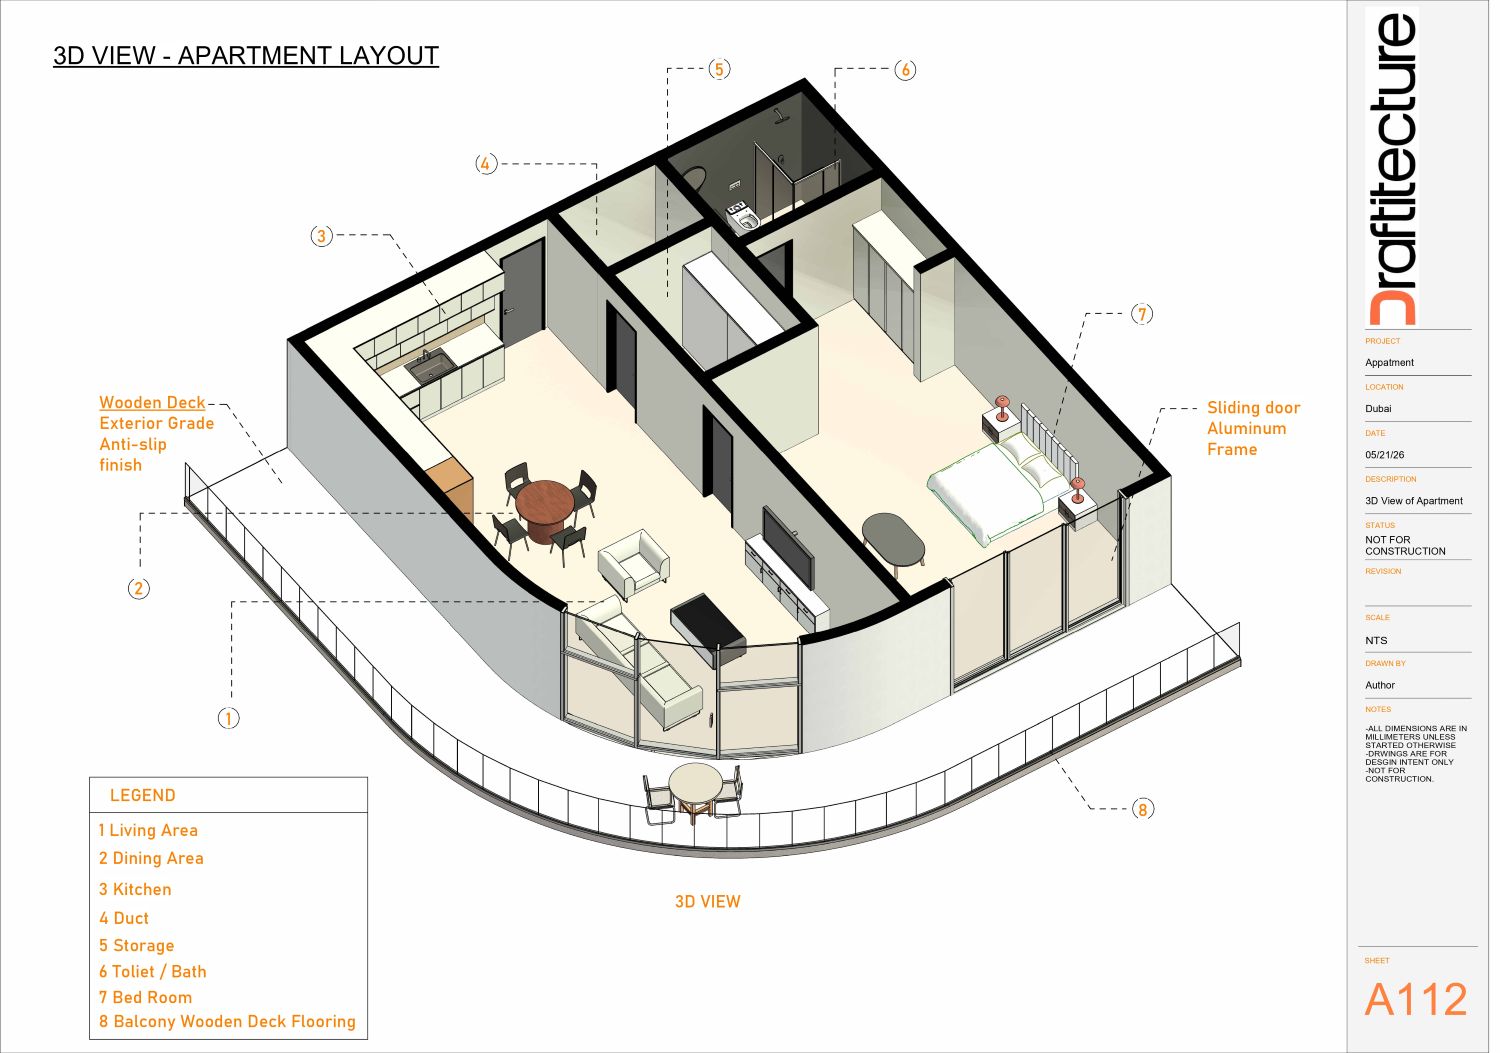
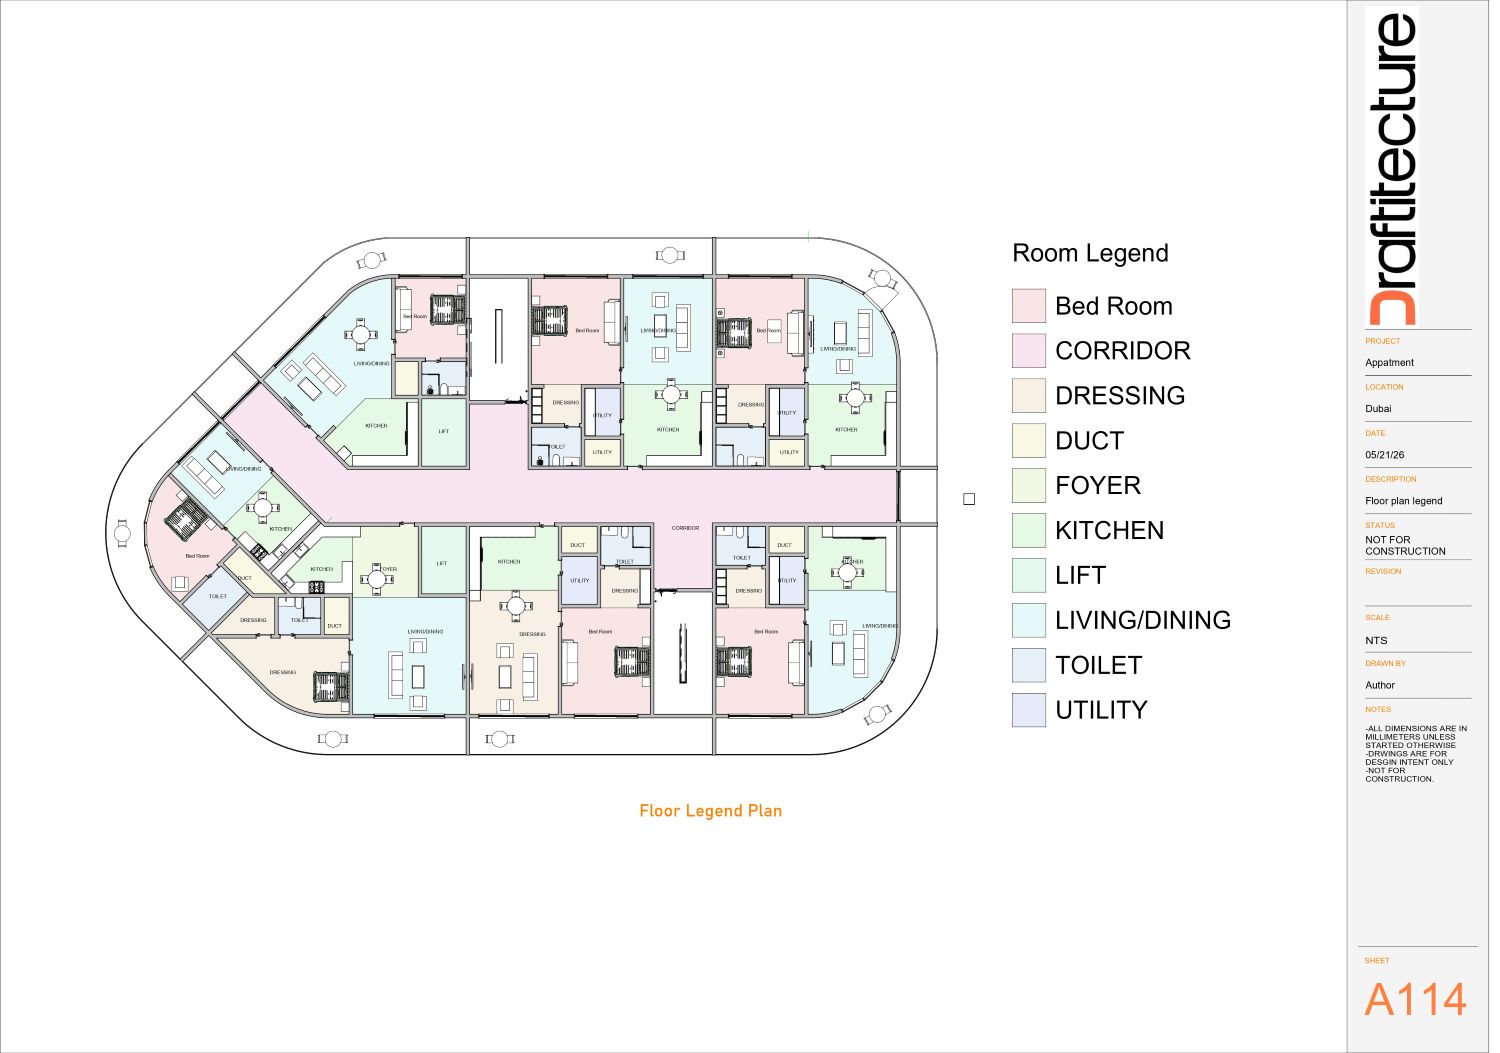
Published, not promised
on the call.
Standard delivery windows for our core work. Rush and priority options are available on any engagement model.
See the full processSimple Floor Plans
24–48 hours
Full CAD Drawing Set
3–5 days
BIM Model (Revit)
5–10 days
Scan-to-BIM
7–14 days
Built for How Architecture Works Today
The AEC industry is evolving fast. We stay ahead so your projects don't fall behind.
BIM & Revit Workflows
Global firms are mandating BIM Level 2+. We deliver LOD 300–400 Revit models that meet international documentation standards — BS EN ISO 19650 (UK), AIA E203/G202 (US) and AS/NZS drawing conventions (AU).
Scan-to-BIM
Point cloud data from laser scans converted into accurate as-built Revit models for renovation and heritage projects — processed in 7–14 days.
Sustainability & LEED
We prepare material schedules, area calculations and documentation packages aligned with LEED, BREEAM and Green Star requirements.
AI-Assisted Drafting
We integrate AI drafting tools to accelerate repetitive drawing tasks — every output is QC-verified by our trained architectural drafters.
Track Every Project From Anywhere
Our client portal at app.draftitecture.com gives you full visibility and control — works on any device.
Real-time Progress
Track your project status, milestones and team activity as work progresses.
File Downloads
Access and download all drawing files, models and reports directly from the portal.
Revision Requests
Submit revision comments and mark-ups, and receive updates without back-and-forth email chains.
Our Workflow
A streamlined process designed to bring your projects to life efficiently and professionally.
Onboard Your Team
Quick setup to get your team connected and ready to collaborate.
Create Your Project
Set up your project with all the necessary details and requirements.
Get Account Manager
A dedicated manager is assigned to oversee your project's success.
Create & Assign Tasks
Break down work into manageable tasks and assign to team members.
Manage Files & Reviews
Track versions, manage reviews, and keep everything organized.
Project Handover
Seamless closure with complete documentation and file transfer.
Transparent Pricing
Published, so you can work out whether we fit your budget without filling in a form first. Start with a free sheet, scale to a dedicated seat.
Dedicated Drafter
from $1,800
per month, full-time seat
Your own Revit/CAD seat, working your standards and templates.
Also available as a monthly retainer (a set block of hours at priority turnaround) or a hybrid of retainer plus hourly top-up. See how each model works.
No setup fees. For comparison, a typical dedicated-seat competitor charges $499/week (≈$2,160/month) plus a $4,999 one-off setup fee.




Common Questions
Ready to Start
Building?
Let's discuss how we can support your next project. Reach out and our team will get back to you within 24 hours.
Office
Headquartered in Calicut, Kerala, India
with a globally distributed remote team.
Stay Updated
Get industry insights, drafting tips, workflow improvements, and product updates delivered to your inbox.